Quick answer
Originally published March 3, 2015. Last updated November 2026.
Reinforced concrete was developed in France between about 1848 and 1867. Joseph-Louis Lambot, François Coignet and Joseph Monier are all credited as pioneers, and Monier’s 1867 patent is the best-known milestone. In the United States, Thaddeus Hyatt patented a reinforced concrete system in 1878, and Ernest L. Ransome patented twisted (deformed) rebar in 1884. By 1903, the 16-story Ingalls Building in Cincinnati proved reinforced concrete could carry a skyscraper.
Key facts at a glance:
- Rebar is short for “reinforcing bar,” a steel bar placed in concrete to resist tension.
- Reinforced concrete is less than 180 years old, though plain concrete dates back more than 2,000 years.
- The first U.S. reinforced concrete patent went to Thaddeus Hyatt on July 16, 1878 (U.S. Patent 206,112).
- The first reinforced concrete skyscraper was the Ingalls Building in Cincinnati, completed in 1903.
- Modern U.S. rebar is more than 97% recycled steel, according to the Concrete Reinforcing Steel Institute (CRSI).
What is rebar, and why does concrete need it?
Rebar (reinforcing bar) is a steel bar embedded in concrete so the two materials work together. Concrete is very strong in compression, meaning it resists being squeezed. It is weak in tension, meaning it cracks when pulled or bent. Steel is strong in tension, so rebar carries the pulling forces that concrete can’t.
If you’ve driven past a Houston industrial construction site early in a project, you’ve seen rebar: grids of ribbed steel bars tied together inside forms, waiting for the pour. The result is concrete with higher load capacity, better ductility (it bends before it breaks) and a longer service life.
Concrete before rebar: the Romans
Concrete itself is ancient. The Romans used it widely, most famously in the Pantheon’s unreinforced dome and in the Colosseum. Roman concrete worked because those structures were designed to stay in compression, using arches, vaults and massive walls.
What the Romans could not build with concrete were long, flat beams and slabs, because those bend and put the bottom face in tension. Solving that problem took a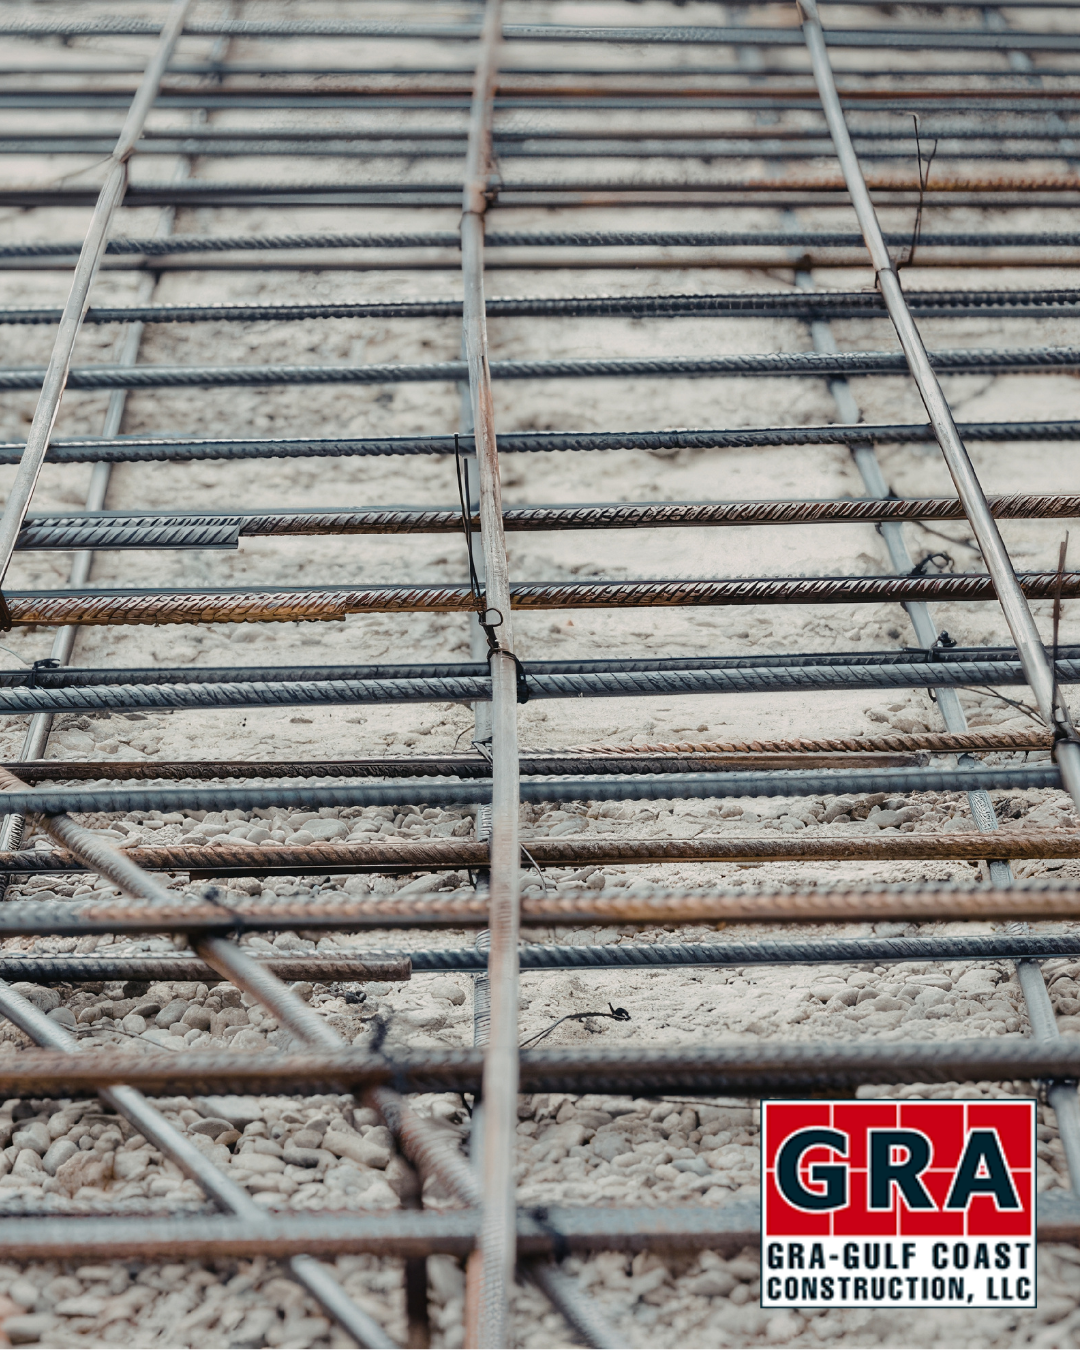 nother 1,800 years.
Who invented reinforced concrete?
No single person invented reinforced concrete. Three Frenchmen are usually credited, all working between 1848 and 1867:
- Joseph-Louis Lambot built a small boat from iron mesh coated in cement mortar in 1848 and exhibited it at the 1855 Paris Exposition.
- François Coignet, an industrialist, built a house near Paris in the early 1850s using iron embedded in concrete, and promoted the method in print.
- Joseph Monier, a Paris gardener, wanted flowerpots that wouldn’t crack. He received a patent in 1867 for pots reinforced with wire mesh, and a further patent in 1877 for reinforced columns and girders using a grid of iron rods.
Monier’s patents were later licensed in Germany, where engineers such as G.A. Wayss tested the method and helped turn it into an engineering discipline. In the 1890s, François Hennebique’s patented system spread reinforced concrete framing across Europe.
How reinforced concrete came to America
Three Americans moved reinforced concrete from experiment to everyday construction.
William E. Ward built a reinforced concrete house in Port Chester, New York, in the 1870s. It still stands and is often cited as the first reinforced concrete building in the U.S.
Thaddeus Hyatt ran beam tests on iron-and-concrete combinations and published the results privately in 1877. He received U.S. Patent 206,112 on July 16, 1878 for composition floors, roofs and pavements. His work gave builders test data instead of trial and error.
Ernest L. Ransome did the most to commercialize it. In 1884 he patented iron bars twisted to grip the concrete, the first deformed rebar and the ancestor of today’s ribbed bars. Ransome also built the Alvord Lake Bridge in San Francisco’s Golden Gate Park in 1889, the first reinforced concrete bridge in the U.S., and designed the Pacific Coast Borax Company refinery in Alameda, California, one of the country’s earliest reinforced concrete industrial buildings.
Ransome’s Borax refinery in Bayonne, New Jersey, survived a severe fire in 1902 with only minor damage to its concrete frame. That fire did a lot to convince American industry that reinforced concrete was safer than exposed iron and steel.
Reinforced concrete timeline
| Year | Milestone |
|---|---|
| ~120s AD | Romans complete the Pantheon’s unreinforced concrete dome |
| 1848 | Joseph-Louis Lambot builds an iron-reinforced cement boat in France |
| 1853 | François Coignet builds an iron-reinforced concrete house near Paris |
| 1867 | Joseph Monier patents reinforced concrete flowerpots |
| 1870s | William E. Ward builds a reinforced concrete house in Port Chester, NY |
| 1878 | Thaddeus Hyatt receives the first U.S. reinforced concrete patent |
| 1884 | Ernest L. Ransome patents twisted (deformed) rebar |
| 1889 | Alvord Lake Bridge, the first U.S. reinforced concrete bridge, opens in San Francisco |
| 1903 | Ingalls Building in Cincinnati becomes the first reinforced concrete skyscraper |
| 1971 | One Shell Plaza, a 50-story reinforced concrete tower, is completed in Houston |
| Today | U.S. rebar is made almost entirely from recycled steel scrap |
How rebar made concrete skyscrapers possible
Rebar let builders go up instead of out. Wood framing limits a building to a few stories, and load-bearing stone or brick walls get thicker and costlier with every floor. Reinforced concrete frames could rise much higher on a smaller footprint.
The turning point was the Ingalls Building in Cincinnati, completed in 1903. At 16 stories, it was the world’s first reinforced concrete skyscraper. Before it, the tallest reinforced concrete building had been just six stories, and skeptics predicted it would collapse. It still stands today as a hotel.
Houston has its own landmark: One Shell Plaza, a reinforced concrete tower completed downtown in 1971. Today, reinforced concrete cores are standard in high-rises because they stiffen buildings against wind, a major design load on the Gulf Coast.
Modern rebar: grades, coatings and standards
Early builders tried iron and steel, flat and twisted bars, and many ways of tying them together. The methods that worked became today’s standards, set mainly by ASTM International and the American Concrete Institute (ACI).
| Type | ASTM standard | Typical use |
|---|---|---|
| Carbon steel rebar (Grades 60, 80, 100) | A615 | Most commercial and industrial foundations, slabs and walls |
| Low-alloy, weldable rebar | A706 | Seismic design and bars that must be welded |
| Epoxy-coated rebar | A775 / A934 | Bridge decks, parking garages and other corrosion-prone areas |
| Galvanized rebar | A767 | Exposed or coastal concrete |
| Stainless steel rebar | A955 | Severe corrosion environments, long design life |
Is reinforced concrete sustainable?
The honest answer is: partly, and it’s improving. The steel side is a strong story. The cement side is the industry’s biggest challenge.
Where it performs well:
- Recycled steel. According to CRSI, the most common U.S. rebar (ASTM A615 and A706) exceeds 97% recycled content, made in electric arc furnaces from scrap.
- Recyclable at end of life. Both the steel and the crushed concrete can be recycled.
- Local sourcing and durability. Concrete is usually produced near the job site, lasts for decades and its thermal mass can help reduce energy use.
- LEED credit. Recycled content and regional materials can contribute toward credits under the U.S. Green Building Council’s LEED rating system.
Where it’s still working on it: Cement and concrete production account for roughly 5% to 8% of global CO2 emissions, according to Columbia Business School’s 2026 cement research. Lower-carbon options such as Portland-limestone cement and supplementary materials like fly ash and slag are now common ways to cut a project’s footprint.
Reinforced concrete in Houston commercial and industrial construction
At GRA Gulf Coast Construction, reinforced concrete is part of nearly every project we build. It forms the slab-on-grade foundations under our warehouse and metal building projects, the heavy foundations under crane-ready buildings, and the panels themselves in tilt-wall construction.
Houston’s expansive clay soils, high water table and hurricane wind loads make rebar design and placement especially important here. Getting bar size, spacing, cover and inspection right during preconstruction and field supervisionprotects a building for decades.
Planning a commercial or industrial project in the Houston area? Contact GRA or call 713-934-7797 to talk with our design-build team.
Frequently asked questions
Who invented reinforced concrete? No single inventor. Joseph-Louis Lambot (1848), François Coignet (1850s) and Joseph Monier (patent in 1867) all developed it in France. Monier is most often credited.
When was rebar invented? Iron-reinforced concrete appeared around 1848. Modern deformed rebar dates to 1884, when Ernest L. Ransome patented a twisted bar that gripped the concrete.
What was the first reinforced concrete building in the United States? William E. Ward’s house in Port Chester, New York, built in the 1870s, is generally cited as the first. Ernest Ransome’s buildings in California in the 1880s were among the first commercial and industrial examples.
What was the first reinforced concrete skyscraper? The 16-story Ingalls Building in Cincinnati, Ohio, completed in 1903.
What does rebar stand for? Rebar is short for “reinforcing bar.”
Why is rebar used in concrete? Concrete resists compression but cracks under tension. Steel rebar carries the tension, so the combined material can span distances and carry loads that plain concrete cannot.
Is rebar made from recycled steel? Yes. CRSI reports that the most common U.S. rebar is more than 97% recycled steel.